
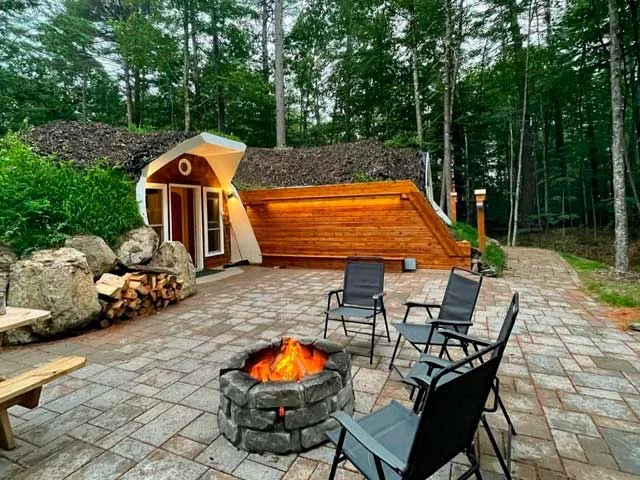
For many of us, the Shire in The Lord of the Rings represents more than a place in fantasy. It is green, peaceful, welcoming, and safely removed from the noise beyond its borders. Life there seems to revolve around good food, close friends, warm rooms, and the simple pleasure of being at home in the landscape.
That feeling was already close to the heart of what we wanted to create. We were building small, nature-centered retreats where comfort did not require excess and where guests could slow down without giving up a real kitchen, a hot shower, or a good night’s sleep. Fern Hollow was a natural next step.
This is the story of how to build a hobbit house as we experienced it, not a universal set of blueprints. We began with a foundation in the Maine woods, assembled a curved shell, insulated and covered the structure, completed the interior, and shaped the surrounding land into a lakeside retreat. Today, guests can step through Fern Hollow’s round door and enjoy the finished result.
Why We Wanted to Build a Hobbit House in Maine
We were drawn to the Shire because it offers a vision of life at a gentler scale. Its appeal is not limited to fantasy fans. A home tucked into a green hillside feels protected. Curved walls feel softer than a box. Natural wood and stone connect the interior to the forest outside. The whole idea suggests shelter without isolation and comfort without extravagance.
That fit our mission naturally. We did not want to build a movie set or fill a standard rental with themed decorations. We wanted to create a real hobbit house Maine guests could inhabit, cook in, sleep in, and enjoy through every season. The fantasy had to be supported by practical design.
Maine gave the idea the right setting. Fern Hollow sits on the forest floor near the lake, where the home opens toward a stone patio, hot tub, fire pit, water feature, private dock, and canoe. Its single-level layout helps the indoor and outdoor spaces feel like one retreat.
We carried the storybook influence into the curves, rounded details, natural bark, hand-painted art, wood, and stone. Then we paired those details with the systems and amenities needed for an easy modern stay. Explore Fern Hollow Hobbit House to see how those choices came together in the finished home.
Hobbit House Construction Begins with the Site and Foundation
The finished home looks as though it grew from the forest floor, but our hobbit house construction began with careful site work and a concrete foundation. Before the curved structure could take shape, we had to establish the footprint, prepare the slab, and plan the systems that would serve the kitchen, bathroom, heating, lighting, and other parts of the home.
Early construction photographs show a prepared slab surrounded by trees, with utility openings already in place. At that stage, there was nothing especially storybook about the site. It looked like the practical beginning of a fully functioning home.
That planning mattered because curved buildings leave less room for casual changes later. We needed to know where rooms would connect, where doors and windows would open, and how guests would move from the entrance toward the outdoor areas. We also had to think beyond the building itself. The patio, lake view, paths, hot tub, and dock were all part of the experience.
A hobbit home may eventually disappear into the landscape, but it still begins with infrastructure and a strong foundation. The quiet magic comes later. Wonderful Structures’ broader construction documentation similarly separates the shell components from the foundation, utilities, HVAC, insulation, windows, interior finishes, and landscaping needed to complete a home.
How to Build a Hobbit House Shell with Curves Instead of Corners
Once the foundation was ready, we began assembling the curved shell. This was the point when Fern Hollow started to look less like a conventional building site and more like the home we had imagined.
We placed rounded shell sections on the slab and joined them into connected volumes. Those forms established the basic shape of the bedrooms, shared living areas, and passages between them. We also preserved openings for the entrance, windows, and interior transitions. Before any woodwork, stone, paint, or landscaping was added, the structure already had its defining curves.
That distinction matters when people ask how to build a hobbit house. Fern Hollow’s character does not come from attaching a round door to a rectangular cabin. The building itself was shaped around arches, flowing walls, and a low profile from the beginning.
At this stage, the exposed shell looked technical rather than whimsical. The surrounding earth had not yet been placed, and the rooms were still empty. Yet you could already see how the separate forms would become one connected retreat and settle into the hill.
The shell gave Fern Hollow its silhouette. Everything that followed had to protect, finish, and humanize that form.
From Curved Shell to Earth-Sheltered Home
After assembling the shell, we turned to the exterior envelope. An earth-sheltered home needs more than a strong shape. It must be prepared for moisture, pressure, temperature changes, and the long-term demands of placing soil around and above the structure.
First, we closed and prepared the shell. Then we insulated the structure and added the exterior layers needed before it could meet the earth. We paid close attention to transitions around doors, windows, and other openings because those areas had to remain exposed, useful, and weather-resistant.
Next came the most dramatic visual change. We placed earth around and over the curved structure, gradually replacing the appearance of a freestanding shell with the low green profile guests recognize today. Soil rose around the sides, the roofline disappeared, and the building began to read as part of the hillside.
The work did not end once the earth was in place. We graded the surrounding land, shaped paths and outdoor areas, and finished the exposed entrance so water could move through the site without collecting around the doorway or patio.
This stage is central to the story of how to build a hobbit house because it is where structure and landscape truly meet. The shell created the form, but the insulation, exterior protection, earth covering, grading, and landscaping created the sense that Fern Hollow belongs in the forest.
The earth around the structure also supports the quiet, enclosed atmosphere guests notice when they step through the door. That sense of shelter is built into the shape and placement of the home. Wonderful Structures identifies waterproofing, thermal insulation, joint sealing, soil, and garden covering as distinct parts of completing its earth-covered building system.
Building Modern Comfort Inside the Curved Structure
Covering the shell created the exterior identity, but a finished retreat still had to take shape inside. The curves gave us the character we wanted, yet they also required careful framing, utility work, carpentry, and space planning.
We framed the interior rooms and prepared the home for electrical, plumbing, heating, lighting, and the fixtures guests use every day. Then we installed the full kitchen and bathroom, finished the two queen bedrooms, and created shared spaces for eating, reading, talking, and relaxing.
Working within curved walls changes ordinary design choices. Cabinets, trim, lighting, furniture, and art all need to relate to a room that does not follow straight lines. We used natural wood, stone, exposed bark, and hand-painted nature details to soften the transition between the forest and the interior. The goal was not to cover every surface with fantasy references. We wanted the home to carry storybook warmth while remaining calm and livable.
Fern Hollow now includes free Wi-Fi, a computer station, heating, an indoor fireplace, a coffee maker, a fully equipped kitchen, and a full bathroom. Those features are part of the construction story because they had to be planned into the home before the finishes were complete.
The shell made Fern Hollow recognizable. The interior work made it somewhere guests could truly live for a few days.
Landscaping Fern Hollow Back into the Forest
Once the interior was taking shape, we focused on helping Fern Hollow settle into its surroundings. The earth covering had given the home its low profile, but the landscape still needed paths, planting, stonework, and outdoor living areas.
We created an expansive stone patio that extends the single-level interior into the open air. We added a water feature, fire pit, private hot tub, and places to sit near the home. The patio faces the lake, where a private dock and canoe let guests move easily from a quiet morning indoors to time on the water.
These features were not added as a list of separate amenities. We wanted them to function as part of the home. A guest can make coffee in the kitchen, walk directly outside, sit near the water feature, soak in the hot tub, and continue toward the lake without the experience feeling broken into unrelated zones.
Landscaping completed the transformation. The construction site became a retreat, and the curved building began to feel rooted in the forest.
Hobbit House Construction and Our Eco-Luxury Mission
Fern Hollow’s hobbit house construction reflects the wider principles behind Littlefield Retreat. We wanted to show that a memorable stay could feel luxurious without relying on oversized buildings or unnecessary resource use.
We kept each getaway small enough to reduce the space that must be heated, cooled, and maintained while still providing comfortable sleeping space, a complete kitchen, and a full bathroom. Across the five-cabin development, 150 solar panels produce the electricity used by our all-electric getaways. We limited development to 3 percent of the property, leaving 97 percent of the land wild.
That conservation goal influenced where and how we built. Our treehouses rise above the ground, while our hobbit homes fit into it. Both approaches preserve more room for wildlife to move through the property. We also reuse locally harvested wood from the developed area and prioritize reclaimed or recycled materials where they make sense.
Fern Hollow is not sustainable because it looks green. Its smaller scale, earth-integrated form, efficient systems, electric appliances, and place within a lightly developed property all support the larger goal.
For us, eco-luxury means enjoying warmth, privacy, beauty, and thoughtful amenities while remembering that the forest and pond are the reason the retreat exists. You can read more about the choices behind the property on our Sustainability page.
What Fern Hollow Became
The construction photographs tell a satisfying story. Fern Hollow began as a concrete slab among the trees. Curved shell sections rose from that foundation and joined into a connected form. We insulated and protected the exterior, placed earth around the structure, finished the rooms, and shaped the land into patios, paths, and lakeside spaces.
What emerged was not a replica or novelty cabin. It was a real earth-sheltered home built around the ideas that make the Shire so appealing: shelter, nature, good food, warmth, companionship, and a slower pace.
Today, guests can sleep in two queen bedrooms, cook in a full kitchen, relax by the fireplace, soak in a private hot tub, and walk down to their own dock and canoe. They can enjoy the hobbit life without giving up the comforts that make a getaway restful.
We took a romantic idea seriously enough to build it into the landscape, then opened the round door so others could experience it.
Frequently Asked Questions About Building Fern Hollow
Is Fern Hollow a real earth-sheltered home?
Fern Hollow is built into and covered by the surrounding landscape. Its entrance, windows, patio, and outdoor living areas remain open, while earth surrounds much of the curved structure.
What is the curved shell made from?
We assembled curved shell sections to establish Fern Hollow’s rounded form. Then we insulated, protected, covered, and finished the structure. Wonderful Structures manufactures modular shell components designed to be covered with soil and vegetation.
Was Fern Hollow built entirely underground?
No. Fern Hollow is earth-integrated rather than hidden completely below ground. The home opens directly onto a stone patio, water feature, fire pit, hot tub, and path toward the lake.
Does Fern Hollow have a full kitchen and bathroom?
Yes. Fern Hollow has a fully equipped kitchen, a full bathroom, and two queen bedrooms. It also includes heating, Wi-Fi, an indoor fireplace, a computer station, and other modern amenities.
Can guests stay in Fern Hollow now?
Yes. Fern Hollow is a completed guest retreat at Littlefield Retreat. You can explore the finished rooms and outdoor spaces on the property page, then check available dates through our direct booking page.
Come Live the Hobbit Life at Fern Hollow
The building journey began with a foundation, a curved shell, and a vision of a gentler place. It ended with a warm home beside the water where guests can rest, cook, paddle, and enjoy the quiet.
Step inside Fern Hollow Hobbit House to see the finished retreat. When you are ready to choose your own dates, book your stay directly with us.