
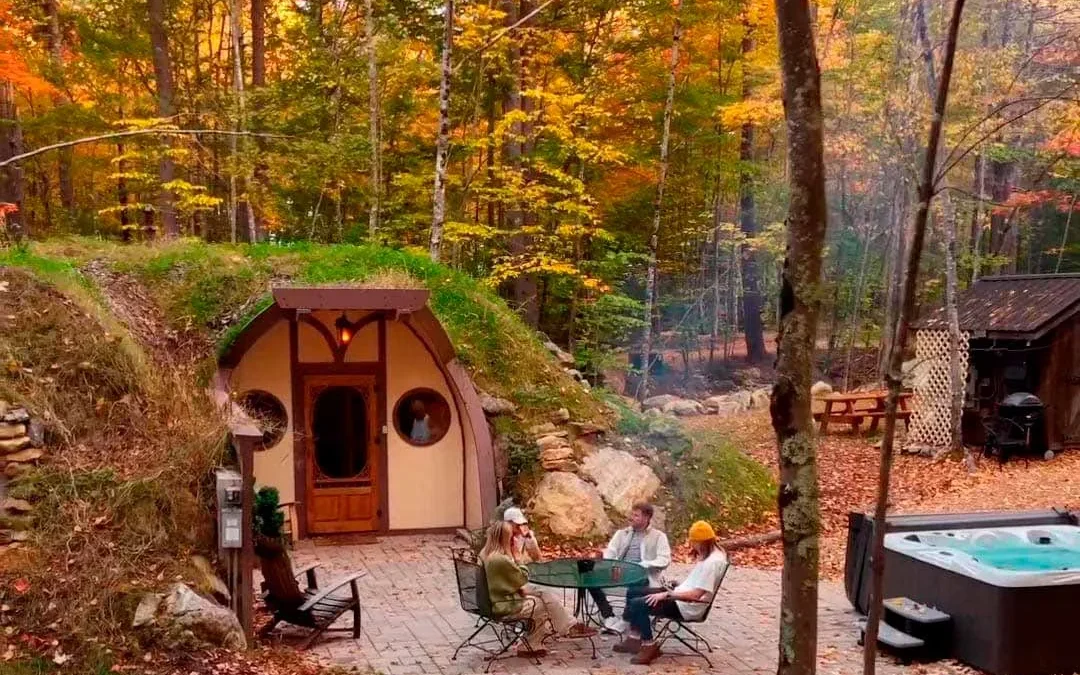
The Shire has always represented more than round doors and green hills. It is a place where ordinary comforts matter: a warm hearth, a well-stocked table, close company, and a quiet home protected from pressures beyond its borders. That vision matched what we were building at Purposely Lost.
Fern Hollow was our first chance to turn that feeling into a retreat. When travelers embraced its cozy interior and close relationship with the landscape, we began imagining a second chapter. We wanted The Shire to feel older, warmer, and rooted in an English-country-home tradition while still supporting modern travel. Wonderful Structures identifies it as our second hobbit rental and explains that the project explored how a rustic hobbit home might look in the modern world.
This is the story of The Shire’s hobbit house construction, from foundation and curved shell to insulation, earth covering, craftsmanship, and finished lakeside setting. It is not a universal set of plans. It is the journey we followed to create a retreat where guests can enjoy the hobbit life with modern comfort beside the water.
From Fern Hollow to a Modern Hobbit House
Fern Hollow showed us that guests were not only interested in sleeping somewhere unusual. They wanted the feeling behind the design. Curved rooms, warm materials, and a home built into the landscape helped them leave everyday life behind.
With The Shire, we kept that emotional core and explored a different character. Fern Hollow leans toward a nature-inspired modern interior. The Shire feels more like an English country home carried into a storybook world. Arched beams, vaulted ceilings, rounded openings, and a hand-painted hearth give the finished space a sense of age and welcome.
Our question was simple: What would a hobbit home look like if it had grown from an old pastoral tradition but had been built for modern guests?
This modern hobbit house needed two queen bedrooms, a full kitchen and bathroom, heat, Wi-Fi, and practical places to cook, work, rest, and gather. It also needed to open naturally toward a stone patio, hot tub, fire ring, private dock, and lake. Fantasy could draw guests in, but comfort had to make them stay.
Hobbit House Construction Starts Below the Finished Landscape
When guests see The Shire today, much of the structure appears to disappear into the green around it. The build began with a cleared work area, a concrete foundation, and utility rough-ins positioned before the curved shell enclosed them.
We planned the footprint around the rooms the finished home needed to contain. The kitchen, bathroom, bedrooms, living area, doors, and windows all had to be considered early. Plumbing, electrical service, heating, and other infrastructure could not become afterthoughts once the shell was assembled.
The early construction images show the slab surrounded by the Maine woods, with curved components staged nearby. At that point, there was no round yellow door, hand-painted hearth, or earth-covered roof. There was only the practical beginning of a working home.
That contrast is part of what makes the journey satisfying. An earth-integrated retreat may look organic when it is finished, but its calm appearance depends on careful choices made before the first curved section rises. We also considered how the finished structure would meet the patio, paths, and lake-facing outdoor spaces. Those relationships had to be present in the plan before the home began disappearing into the land.
Our Wonderful Structures construction gallery preserves that early stage and the steps that followed.
How Are Hobbit Houses Built? Assembling The Shire’s Curved Shell
There is no single answer to “how are hobbit houses built?” Different projects use different systems and sites. The Shire began with manufactured curved shell sections that we assembled into connected rounded spaces.
We positioned the ribbed sections on the foundation and joined them to create the home’s main volumes. As the pieces came together, the future rooms began to appear. We preserved openings for the entrance, windows, and passages between spaces.
This stage established the shape that makes The Shire different from a themed cabin. We did not build a rectangular house and decorate it to resemble a hobbit home. The curves were present from the structural beginning. They shaped the ceilings, changed the room transitions, and created the low profile that would later meet the earth.
Before the exterior layers and soil were added, the shell stood fully exposed above the forest floor. It looked technical and unfinished, but the final silhouette was already visible. Hobbit house construction became tangible at that moment. The dwelling we had imagined was no longer only a drawing. Its rounded rooms were standing in the woods. The shell’s geometry also guided the later framing, finishes, and transitions between rooms.
Framing a Working Home Inside the Shell
The shell gave The Shire its form, but it did not replace the carpentry and systems work needed to create a complete home. Once the curved sections were connected, we began framing the interior.
Wood framing helped us define rooms, shape openings, and prepare spaces for the finishes guests see today. We planned around curves instead of standard flat walls, so trim, cabinetry, utilities, and furniture all had to respond to the shell.
We prepared the bedrooms, kitchen, bathroom, and common areas for electrical, plumbing, heating, lighting, appliances, and fixtures. Each system needed to fit the plan without flattening the character that made the project worth building.
This stage makes an important point about hobbit house design. Creating a curved shell and creating a livable home are related, but they are not the same task. The shell establishes identity. Framing, systems, carpentry, and finishes determine whether that identity becomes comfortable in daily use.
By the end of this stage, The Shire was still visibly under construction, but the paths guests would take through the home were clear. That clarity mattered.
Earth-Sheltered House Construction Requires More Than Adding Soil
Covering a curved building with earth is one of the most dramatic moments in the process, but earth-sheltered house construction involves several steps before soil can meet the structure.
After completing the shell, we closed and prepared the exterior. Then we insulated the structure and added protective layers around the curved surfaces. We paid special attention to windows, doors, penetrations, and transitions because these areas needed to remain open, weather-resistant, and connected to the landscape.
Once the exterior was ready, we began placing earth around the structure. Backfill rose along the curved walls and gradually covered the shell. The building changed from a bright freestanding form into a low profile that seemed to continue the hillside.
Then we shaped the land around it. Grading helped the finished site relate to the entrances, windows, courtyard, paths, and outdoor living areas. We did not simply want to hide the structure beneath soil. We wanted the home and landscape to feel joined.
That process is central to The Shire’s sense of peace. Earth surrounds much of the home, while exposed openings bring in light and connect guests to the woods and lake. The gallery shows the broad journey clearly: foundation, shell assembly, framing, exterior preparation, insulation, earth covering, and finish work. It also required us to preserve useful access around every exposed opening safely.
Creating The Shire’s Storybook Face
The curved shell established The Shire’s shape, but craftsmanship gave it a personality. Once the structure was in place, we added details that would turn an earth-covered home into a place guests could recognize the moment they approached.
The round yellow entrance became the clearest invitation. Around it, we used textured wood, stone, arched trim, rounded windows, and dark decorative details to create a weathered, welcoming exterior. The courtyard helped the entrance feel like part of a lived-in home.
Inside, arched beams and vaulted ceilings continue the curves of the shell. The hand-painted hearth anchors the living area and suggests an old gathering place. Warm lighting and natural textures make the space feel layered rather than themed.
This is where hobbit house design moved from structure into storytelling. The shell created the geometry, but color, woodwork, stone, iron, lighting, and art created identity. Guests may notice the round door first, but the smaller details help the feeling last after they step inside.
You can explore the finished craftsmanship on The Shire property page.
Building Modern Systems into an Old-World Retreat
A modern hobbit house still has to support ordinary life. Behind The Shire’s old-world atmosphere is a complete guest home designed for year-round comfort.
We built two queen bedrooms, a full bathroom, and a fully equipped kitchen into the single-level plan. We added heating, Wi-Fi, a computer station, a coffee maker, an indoor fireplace, and an EV charger.
Outside, the experience continues onto a stone patio with a hot tub and fire ring. A private dock provides lake access, along with a canoe and fishing pole. These features affected paths, openings, utility needs, and the home’s relationship with the shore.
That balance was essential. We wanted the architecture to carry guests into another world, but we did not want them worrying about breakfast, heat, charging a device, or taking a hot shower.
The Shire feels rustic without being rough. It feels rooted in fantasy without functioning like a set. The visible design creates wonder, while the systems behind it make rest easy. This modern hobbit house works because its storybook character and practical comfort support each other.
How The Shire Supports Our Sustainability Goals
The Shire reflects the wider environmental goals behind Littlefield Retreat. We wanted to show that comfort and imagination do not require oversized buildings.
We kept each getaway small enough to reduce the space that must be heated, cooled, and maintained while still providing sleeping space for four, a full kitchen, and a full bathroom. Across our five getaways, 150 solar panels produce electricity for our all-electric appliances and fixtures. We limited development to 3 percent of the property, leaving 97 percent wild.
Our treehouses rise above the forest floor, while The Shire and Fern Hollow fit into the ground. These forms leave room for wildlife to move through the property. We also used wood harvested from the developed area and prioritized reclaimed or recycled materials where they fit.
The Shire does not express sustainability through appearance alone. Its small scale, efficient systems, solar-powered operation, and place within a mostly wild property all support the eco-luxury vacation we set out to create. Learn more about our sustainability approach.
From Construction Site to Peaceful Haven
The journey began with an exposed slab and utility openings among the trees. Curved shell sections created the rounded rooms. Interior framing made those spaces usable. Insulation and exterior protection prepared the structure for earth. Soil and grading joined the home to the hillside. Woodwork, stone, iron, color, and the hearth gave it a soul.
Today, the technical stages have largely disappeared from view. Guests see a round yellow door, an earth-covered roof, warm rooms, a hot tub, and a path to the lake. Yet every quiet moment inside depends on the work that came before it.
The Shire feels peaceful because its architecture, materials, landscape, and modern comforts support the same promise: a safe place to eat well, rest deeply, enjoy close company, and step away from a louder world.
That was the dream. Hobbit house construction was how we made it real.
Frequently Asked Questions About The Shire’s Construction
Is The Shire a real earth-covered building?
Yes. We insulated the curved structure, then placed earth around and over much of the shell. The entrance and windows remain exposed.
What is the green curved shell made from?
We used manufactured curved sections to create The Shire’s rounded form. Once connected, we framed the interior, insulated the exterior, and prepared the home for earth covering.
Was The Shire built after Fern Hollow?
Yes. Fern Hollow was our first hobbit rental, and The Shire became our second. It let us explore a more rustic interpretation while preserving modern comfort.
Is The Shire still under construction?
No. The Wonderful Structures archive preserves the construction period, but The Shire is complete and open to guests. The live property and booking pages now show it as an available getaway.
What amenities are inside The Shire?
The Shire includes two queen bedrooms, a full kitchen and bathroom, heating, Wi-Fi, a computer station, and an indoor fireplace. Outside are a hot tub, patio, fire ring, private dock, lake access, canoe, fishing pole, grill, and EV charger.
Can guests stay in The Shire now?
Yes. Explore the completed rooms and outdoor spaces, then use our booking page to find open dates.
Step Through the Round Door
The Shire began as a question about what a hobbit home could become in the modern world. We answered it with curved rooms, earth and forest, an old-world hearth, and modern comfort.
Visit The Shire to explore the finished retreat. When you are ready for quiet mornings beside the lake, book your stay directly with us.